
Listing Courtesy of:  West Penn MLS, Inc / Listed By: Bayram Onder Kan, Coldwell Banker Realty
 West Penn MLS, Inc / Listed By: Bayram Onder Kan, Coldwell Banker Realty
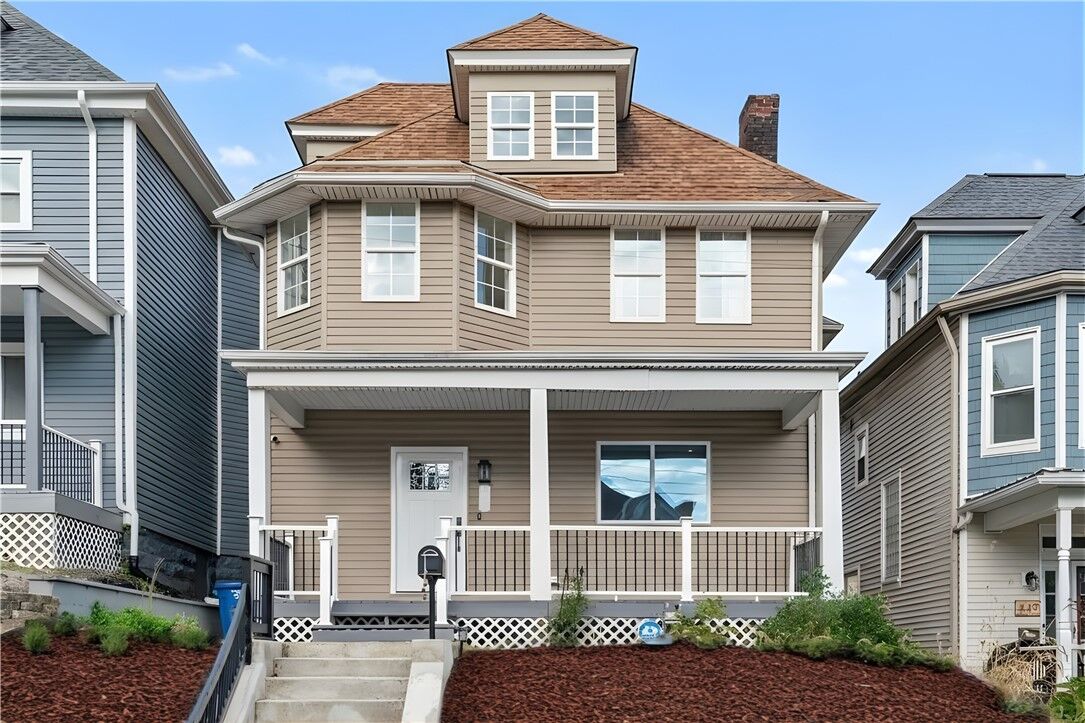
 445 N School St Avalon, PA 15202
Active (94 Days)
$340,000 (USD)
Description
MLS #:
1764561
1764561
Taxes
$3,417
$3,417
Lot Size
3,106 SQFT
3,106 SQFT
Type
Single-Family Home
Single-Family Home
Year Built
1920
1920
Style
Victorian, Three Story
Victorian, Three Story
School District
Northgate
Northgate
County
Allegheny County
Allegheny County
Listed By
Bayram Onder Kan, Coldwell Banker Realty
Source
West Penn MLS, Inc
Last checked Oct 15 2026 at 7:49 AM GMT+0000
West Penn MLS, Inc
Last checked Oct 15 2026 at 7:49 AM GMT+0000
Bathroom Details
- Full Bathrooms: 3
- Half Bathroom: 1
Interior Features
- Window Treatments
- Refrigerator
- Dishwasher
- Microwave
- Stove
- Jetted Tub
- Some Gas Appliances
- Windows: Window Treatments
Heating and Cooling
- Gas
- Forced Air
- Central Air
Basement Information
- Walk-Out Access
- Unfinished
Flooring
- Ceramic Tile
- Tile
- Laminate
Exterior Features
- Roof: Asphalt
Utility Information
- Utilities: Water Source: Public
- Sewer: Public Sewer
Parking
- Off Street
Stories
- 3
Listing Price History
Date
Event
Price
% Change
$ (+/-)
Sep 28, 2026
Price Changed
$340,000
-3%
-$10,000
Jul 13, 2026
Listed
$350,000
-
-
Location
Disclaimer: Copyright 2026 West Penn MLS, Inc. All rights reserved. This information is deemed reliable, but not guaranteed. The information being provided is for consumers’ personal, non-commercial use and may not be used for any purpose other than to identify prospective properties consumers may be interested in purchasing. Data last updated 10/15/26 00:49



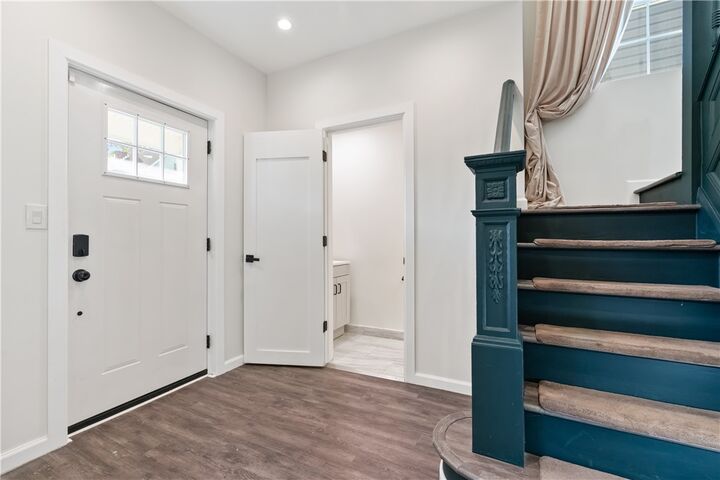
Inside, the main level offers an easy flow between the living room and dining room, each generously sized, and opens to a fully updated kitchen outfitted with stainless steel appliances.
The second floor holds the master bedroom, a private bath featuring a jet spray tub, and a second bedroom with comfortable proportions and good natural light. A third room on this level makes a flexible office or guest space to suit your needs. The third-floor attic serves as a fourth bedroom with its own full bathroom.
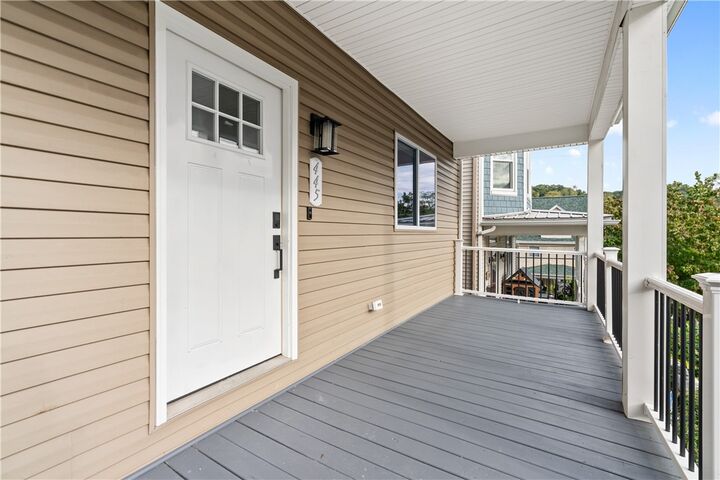
Outdoor living is covered by a welcoming front porch and a private back deck ideal for relaxing or entertaining. A concrete parking pad in the back provides off-street parking for two vehicles.
Mechanically, the home is well equipped with two heating and cooling systems: forced air gas heat and central air conditioning, located in the basement and attic, both installed in 2022. The gas water heater also dates to 2022, and the electrical service is 200 amp with circuit breakers. The unfinished walk-up basement offers room for storage and future potential.
The location puts you near schools, parks, shopping, and dining, with convenient access to PA-65 for commuting around the Pittsburgh area. Schedule your private showing today.